Property Features
Breath taking sea views | Modern Family Home with Luxury Finishes and Energy Efficiency For Sale
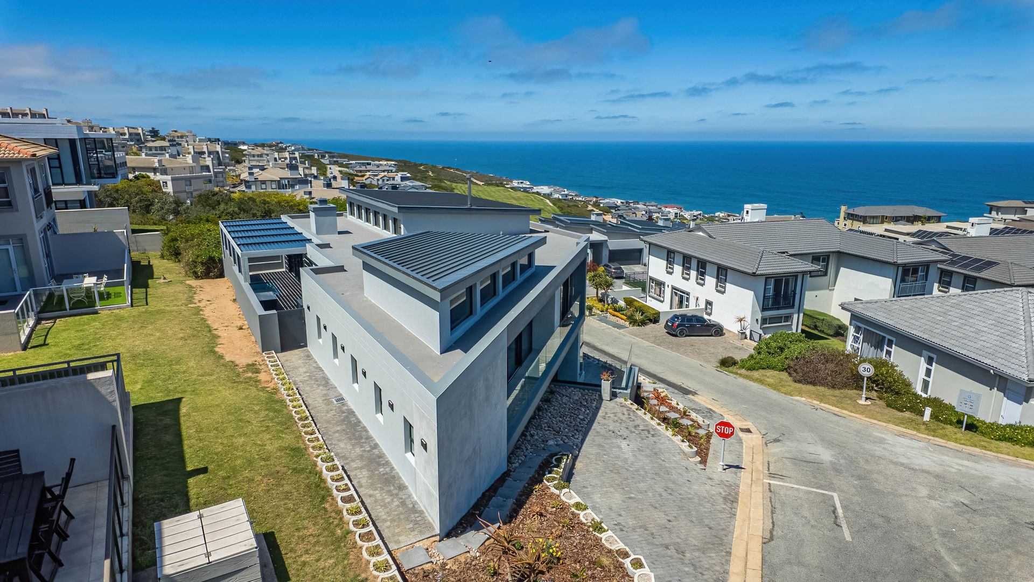
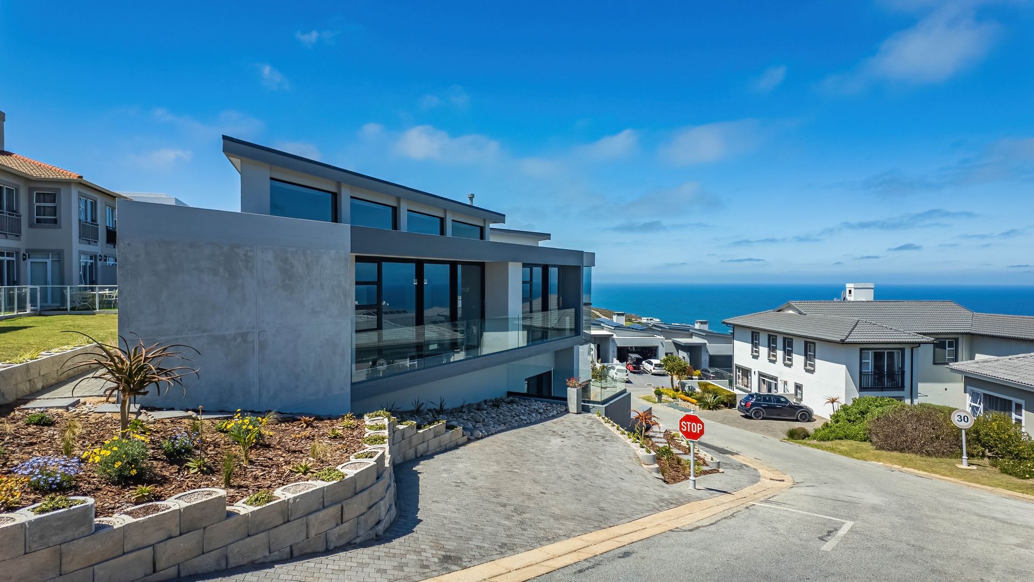
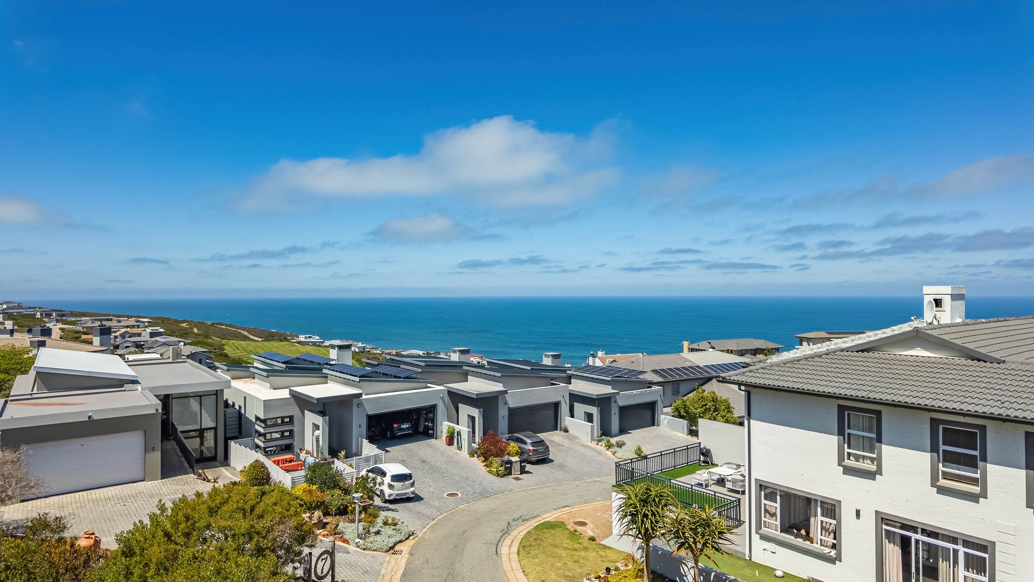
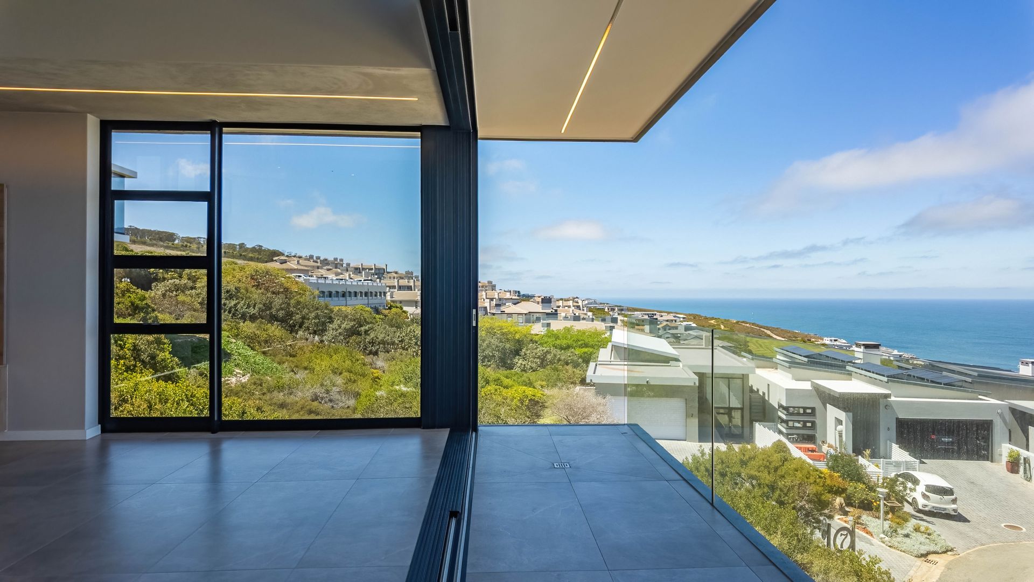
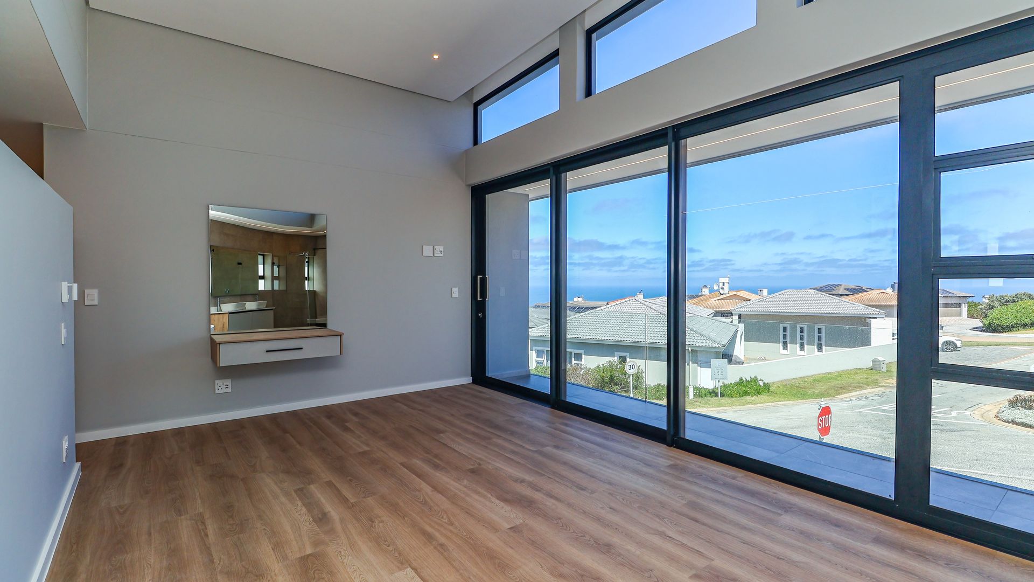
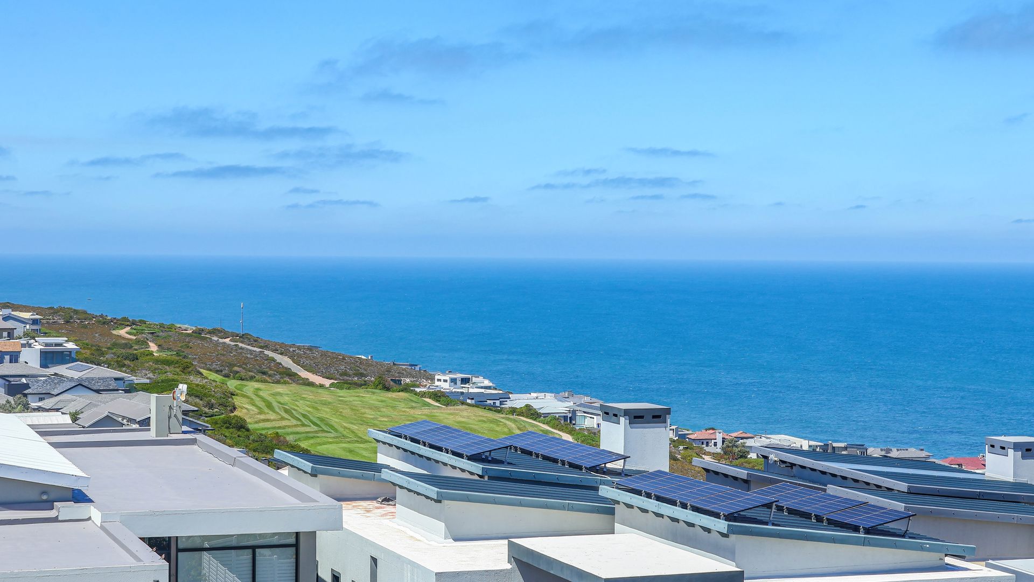
Wake up to breathtaking ocean views and experience the exceptional lifestyle offered by the prestigious Pinnacle Point Golf Estate.
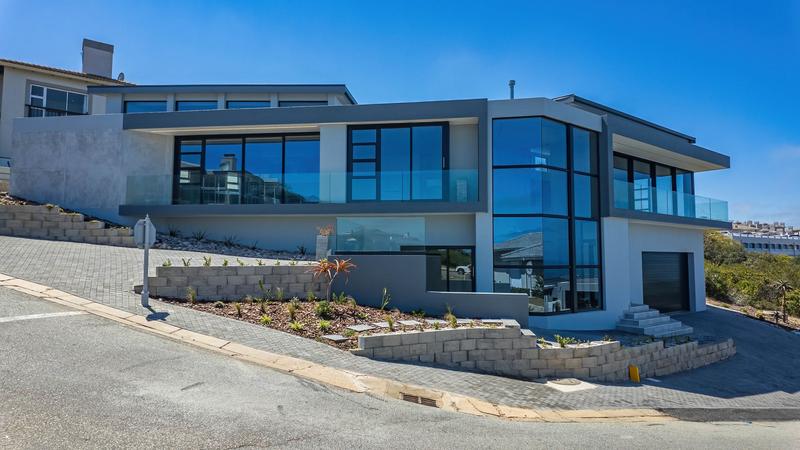
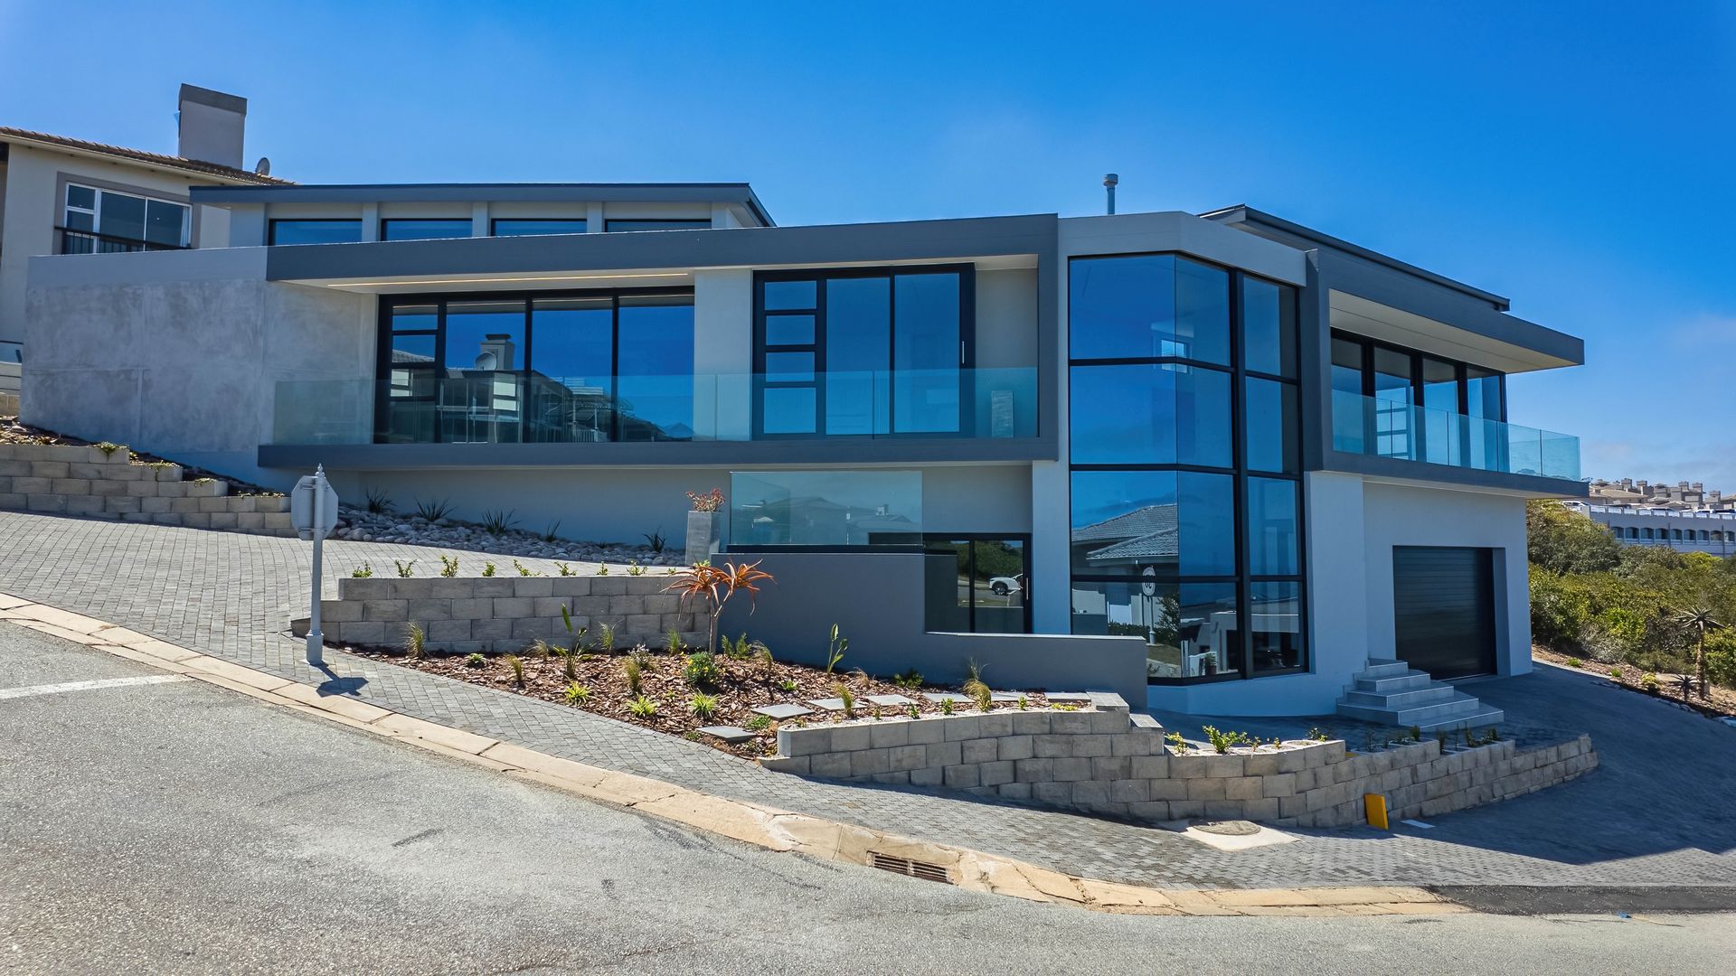
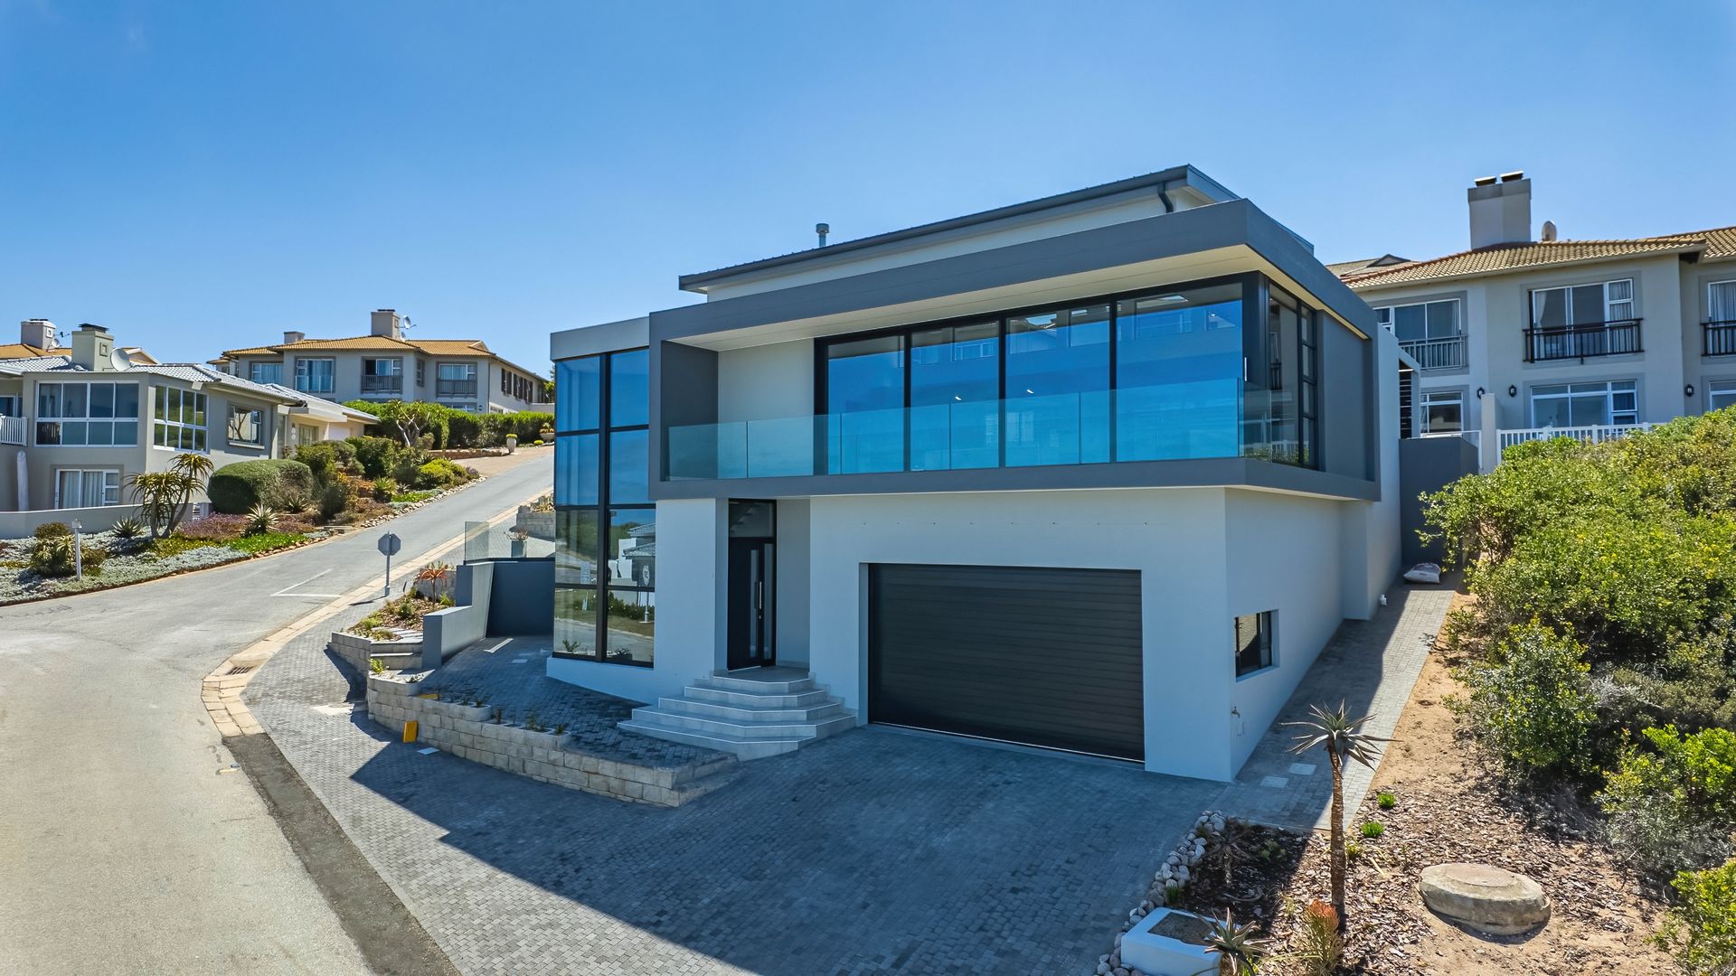
Perched above Fynbos Village, this newly built contemporary home combines luxury, privacy and effortless coastal living in one of the Garden Route’s most sought-after estates.
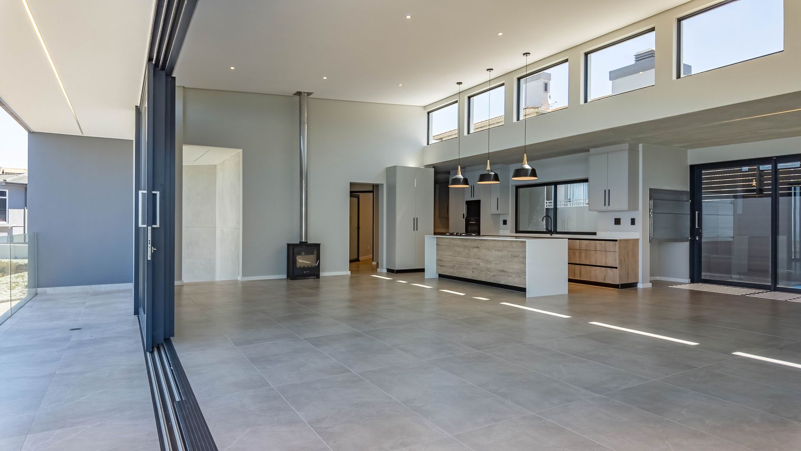
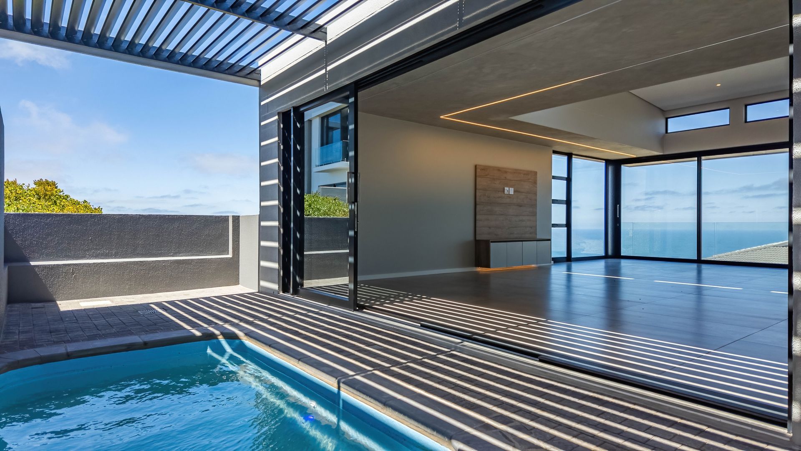
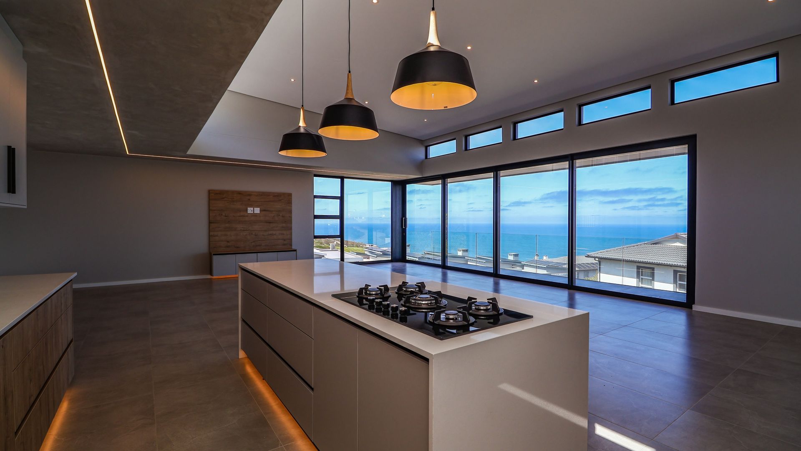
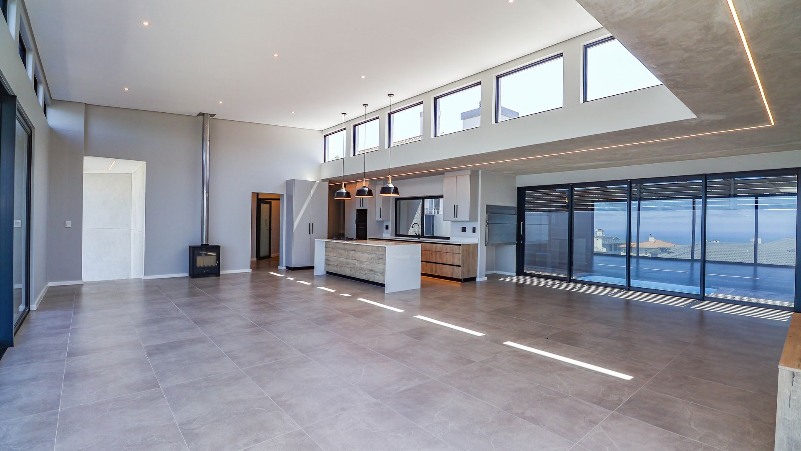
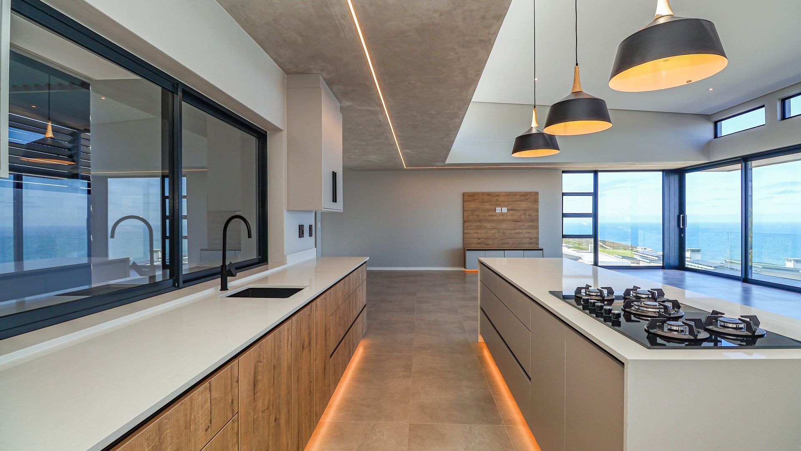
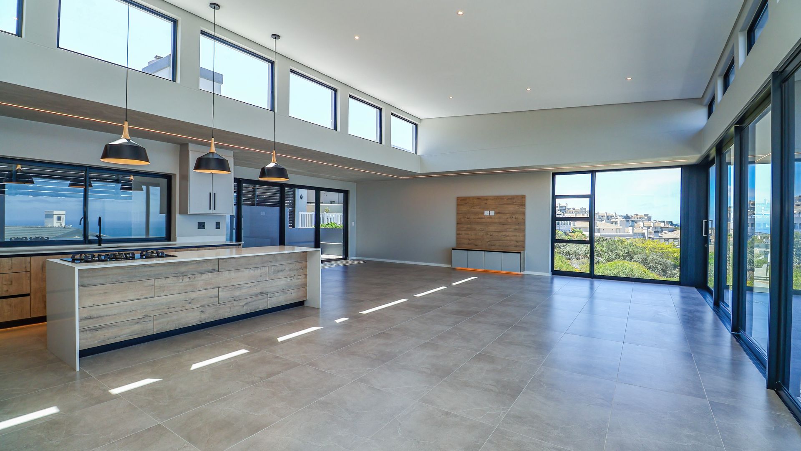
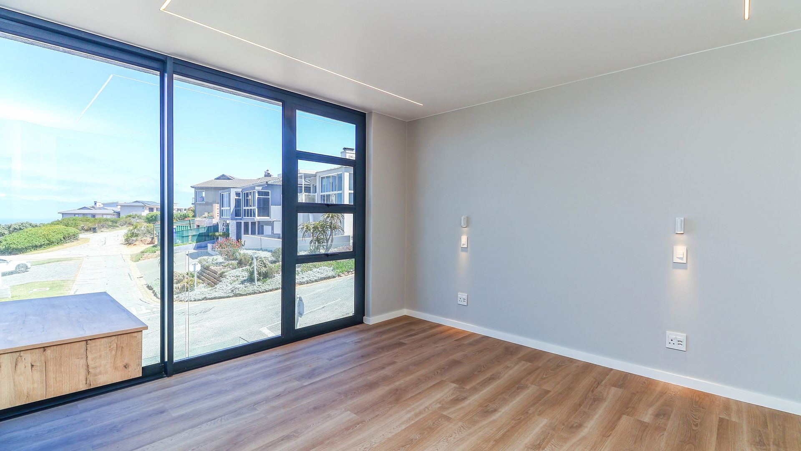
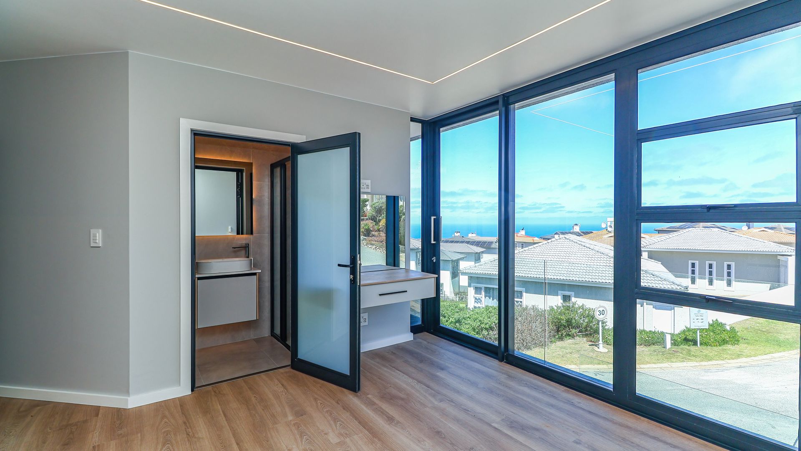
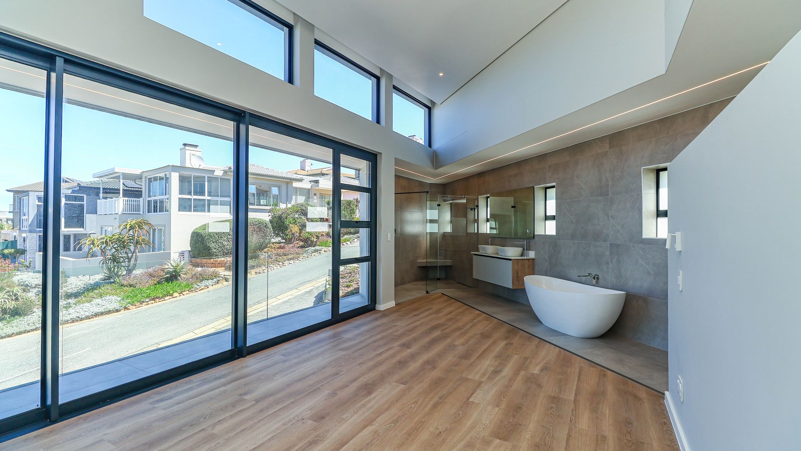
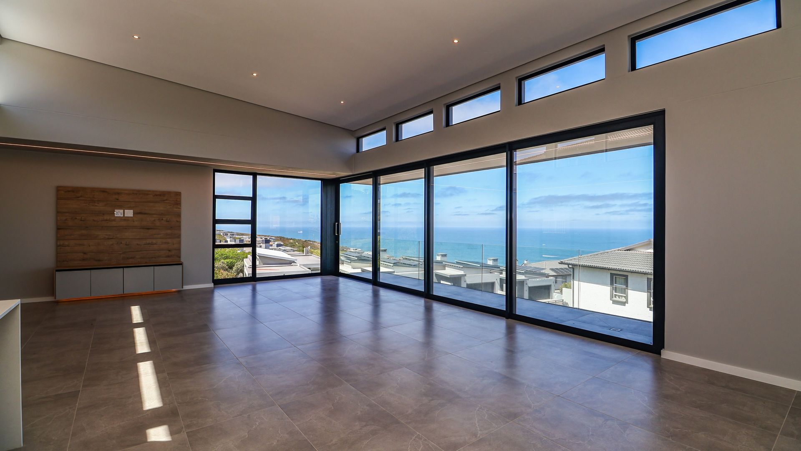
Designed to embrace its spectacular surroundings, the home is filled with natural light through expansive sliding doors and high-level windows that frame uninterrupted views of the ocean and estate.
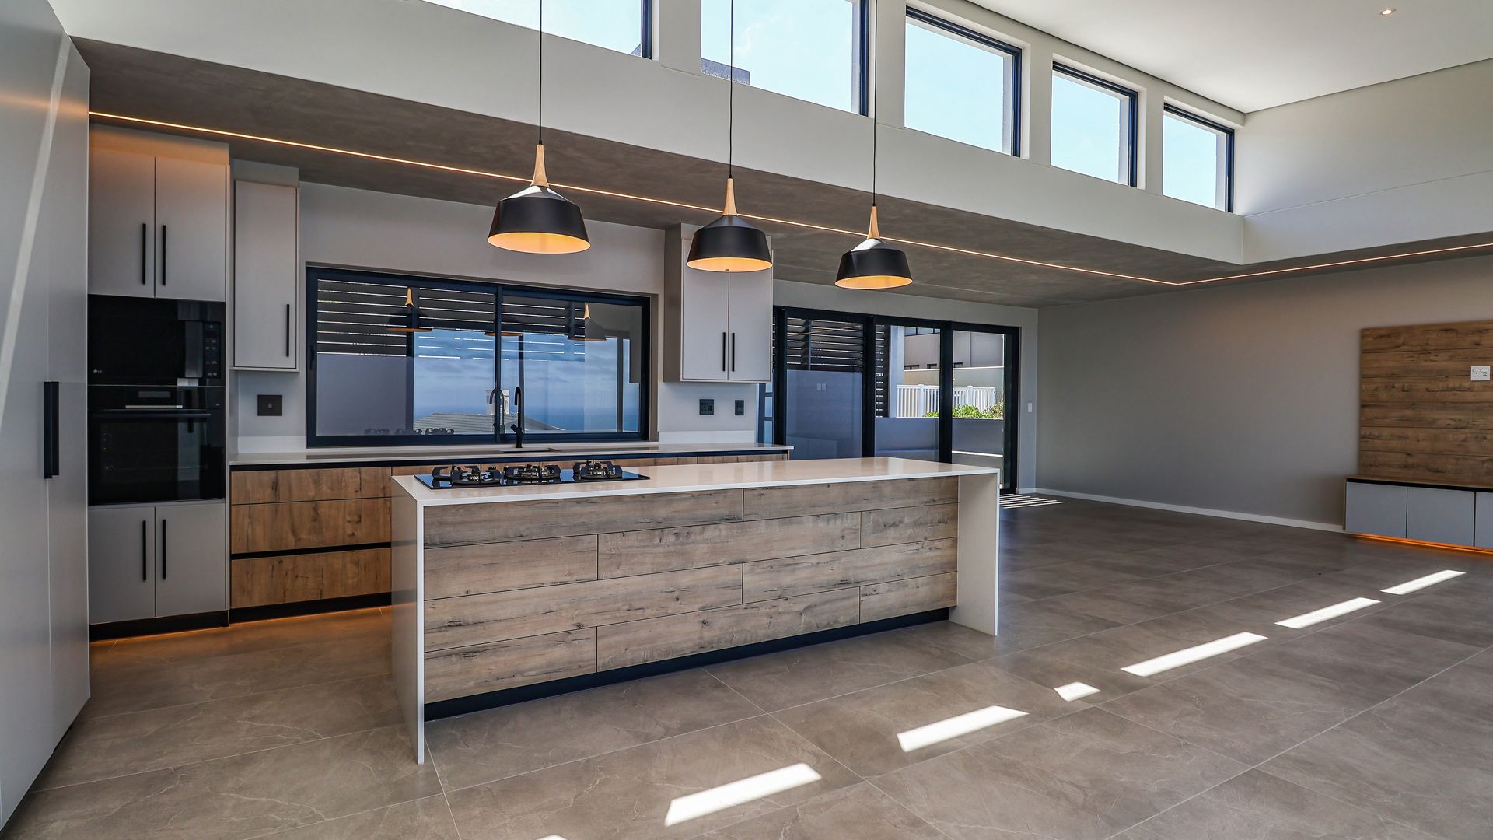
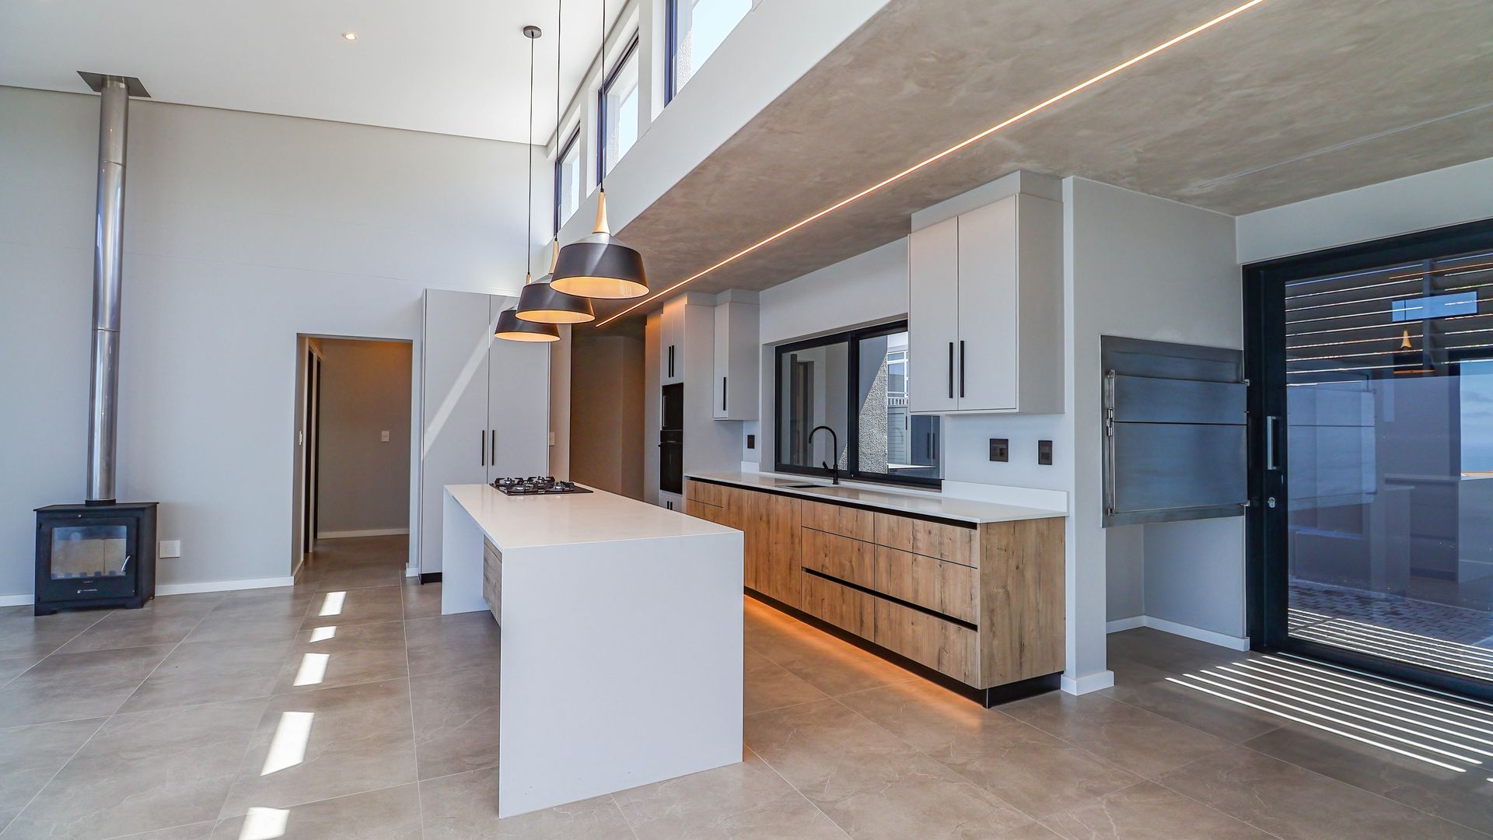
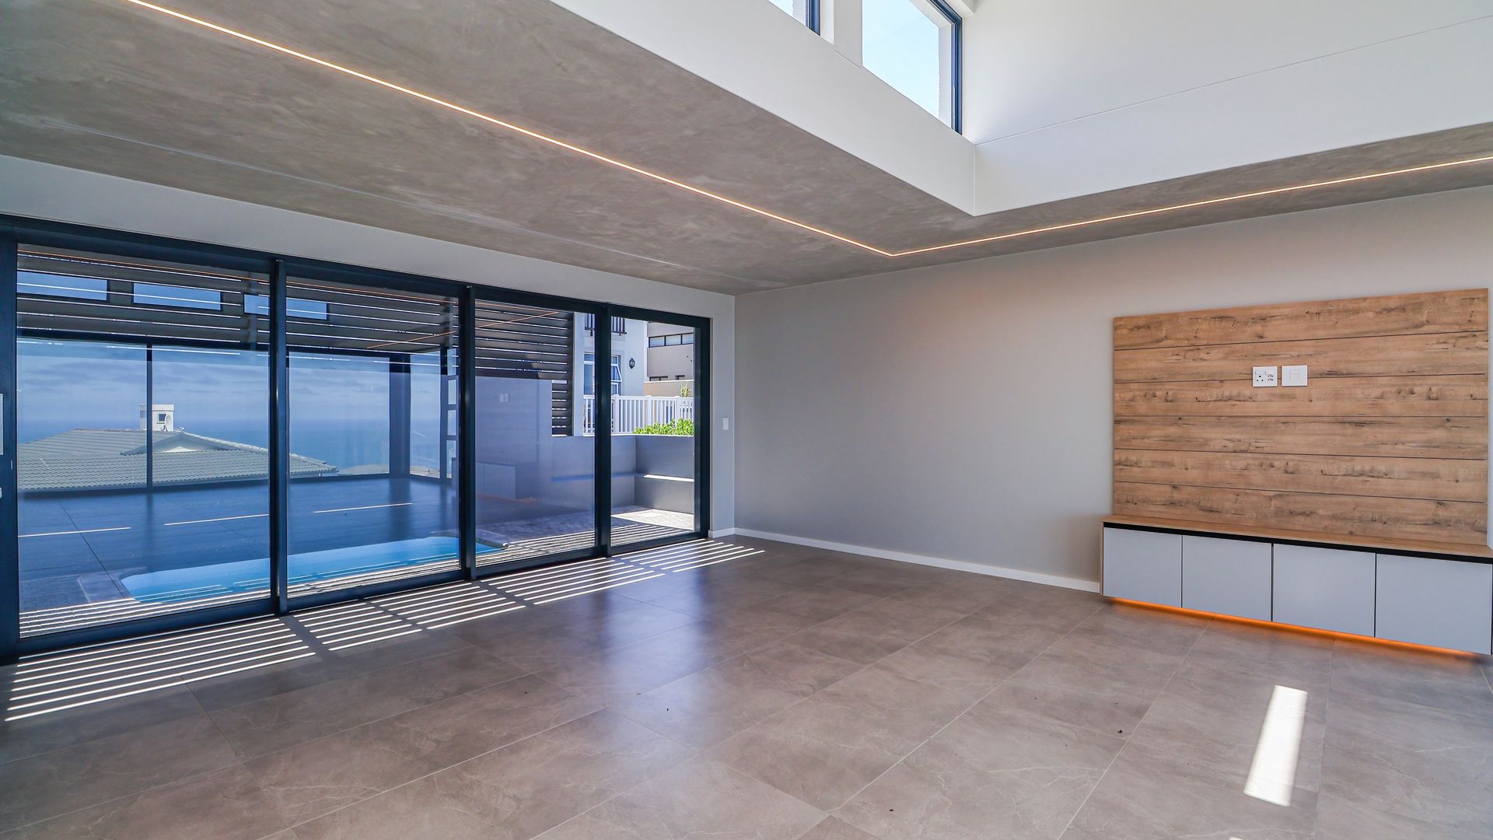
The seamless open-plan layout connects the lounge, dining area, designer kitchen and indoor braai space, creating a warm and inviting atmosphere for both everyday living and entertaining.
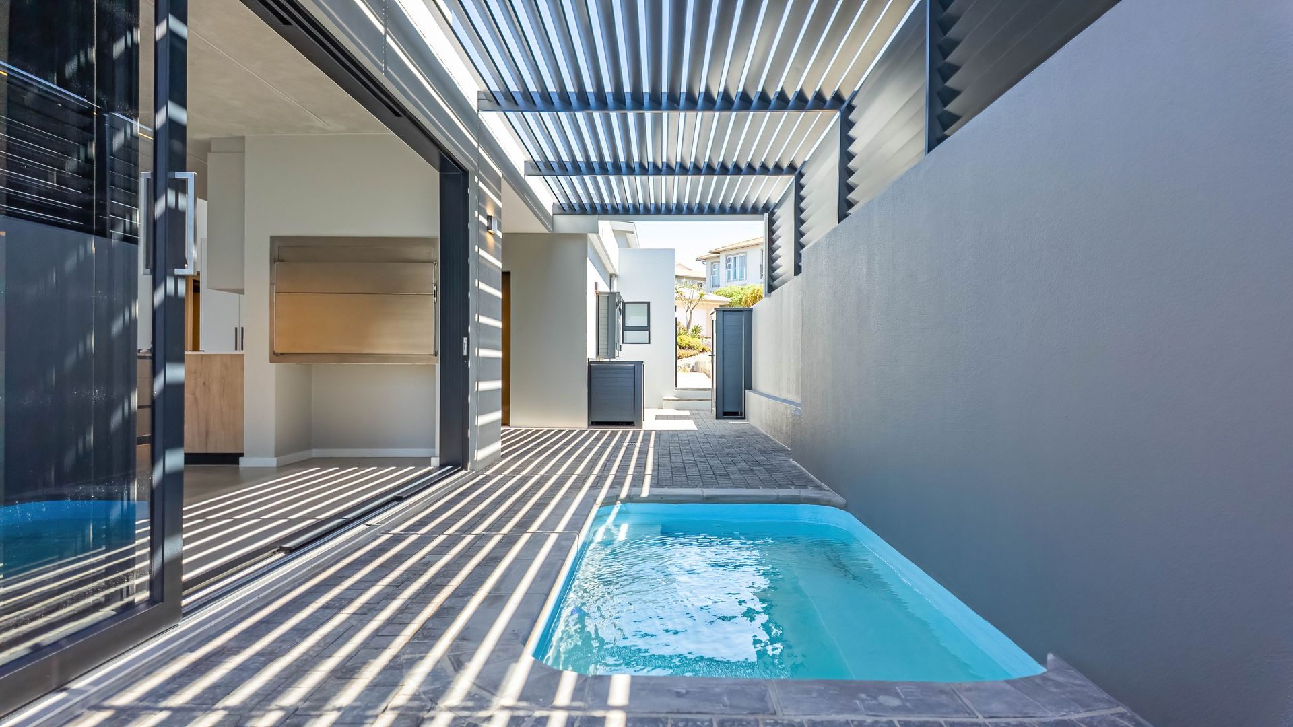
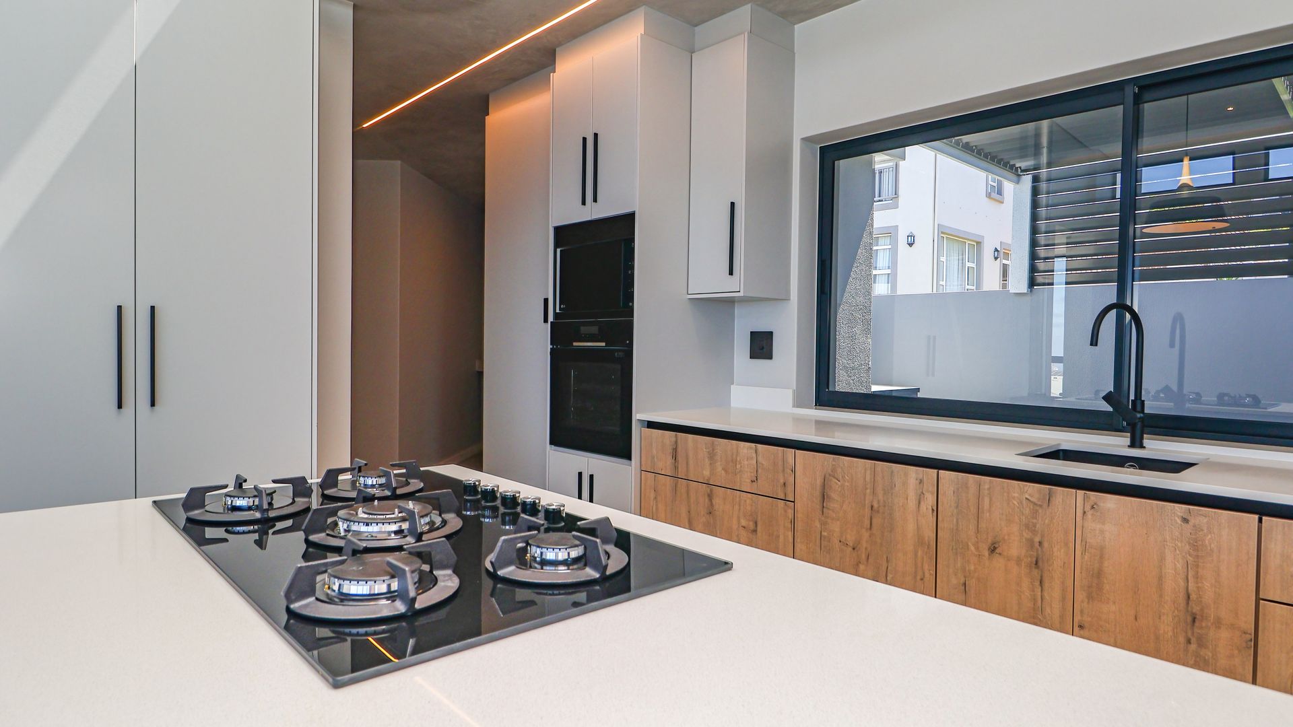
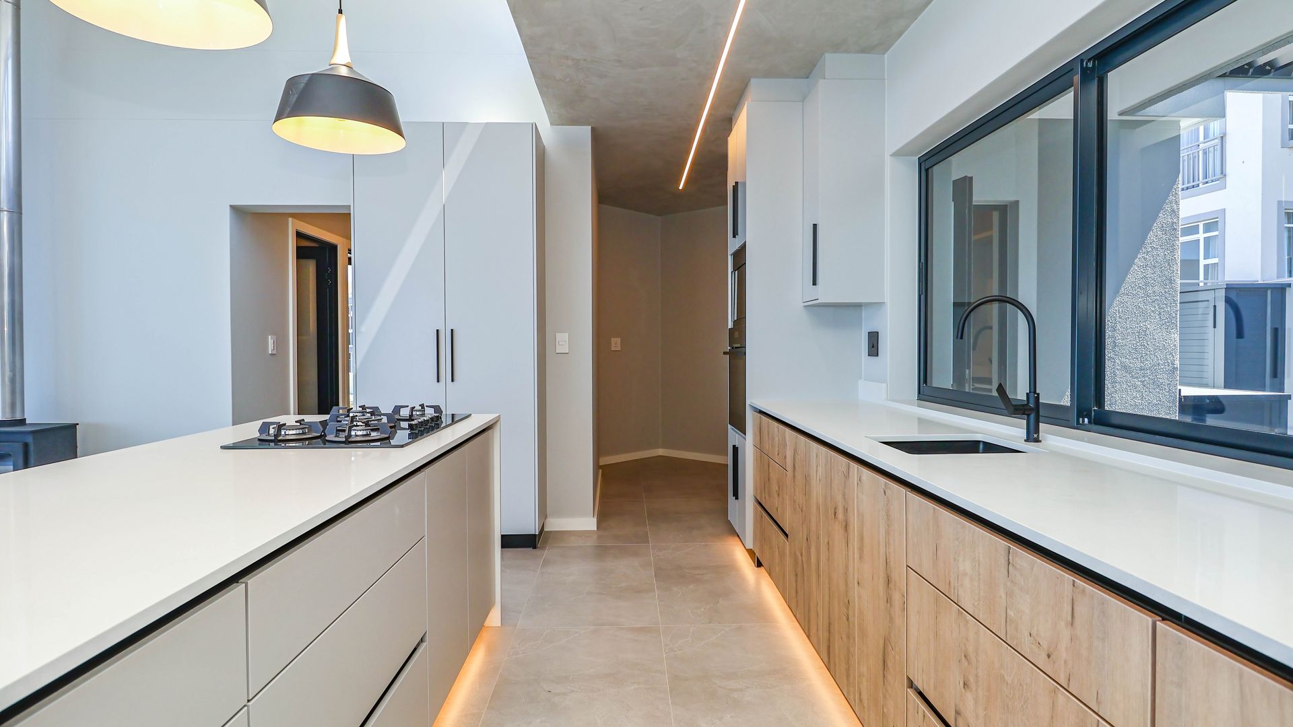
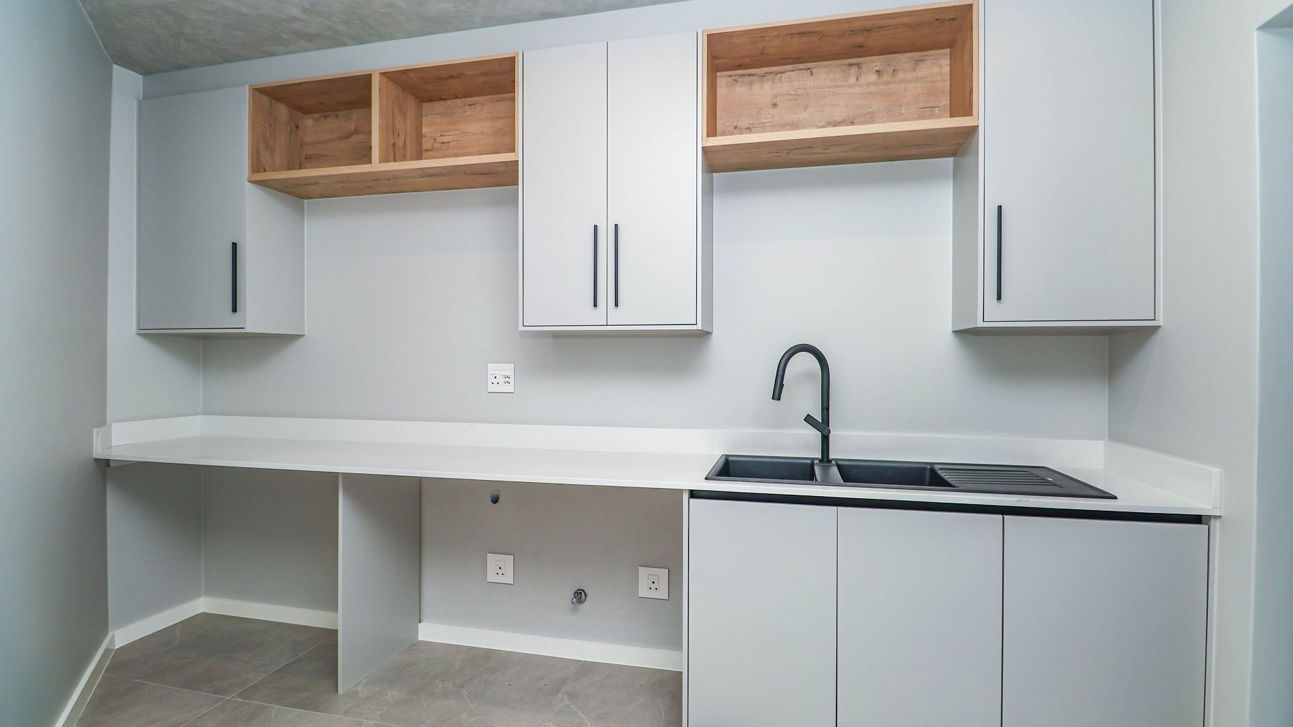
The entertainment area flows effortlessly to a private splash pool and outdoor space, perfectly positioned to enjoy the tranquil coastal setting. The designer kitchen features premium Bosch appliances, a gas hob, double eye-level oven, generous storage and a separate scullery with space for a washing machine, dryer and dishwasher.
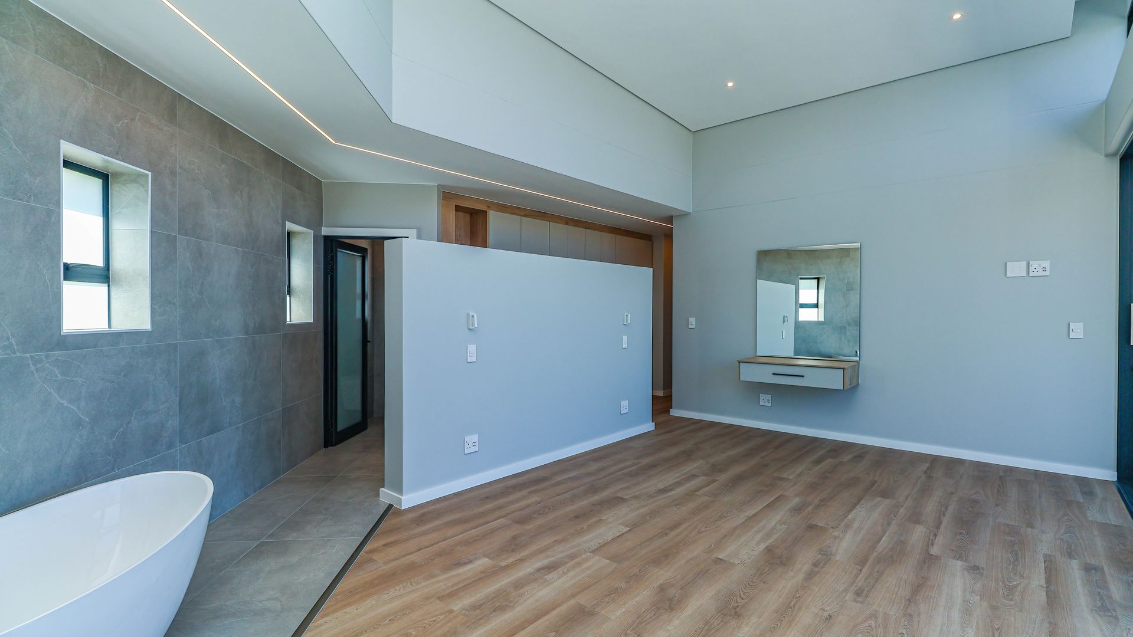
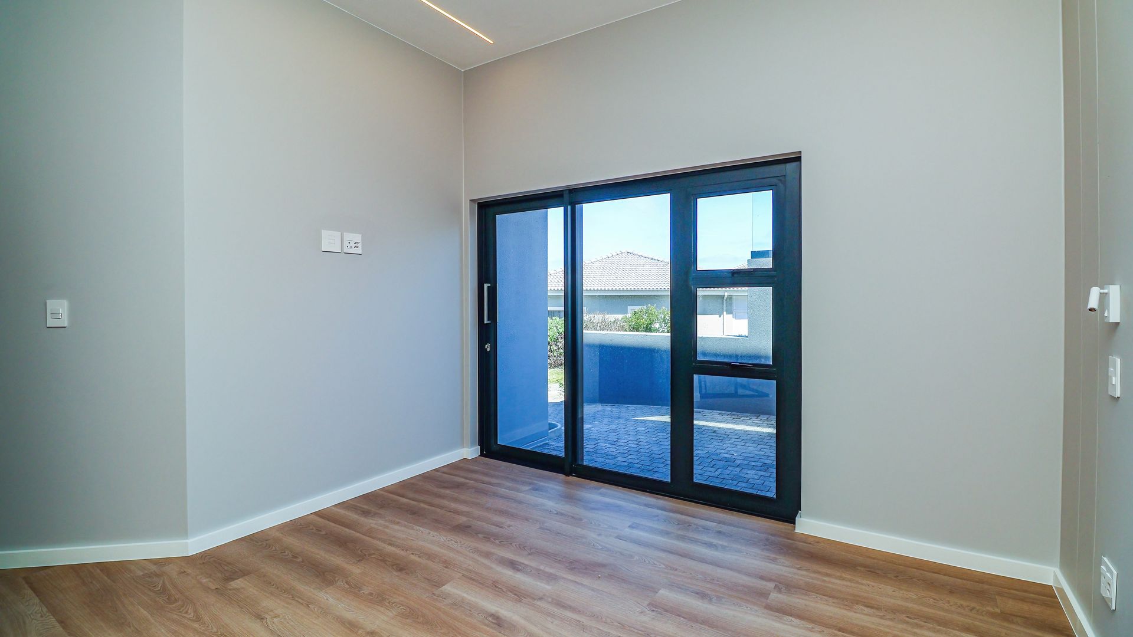
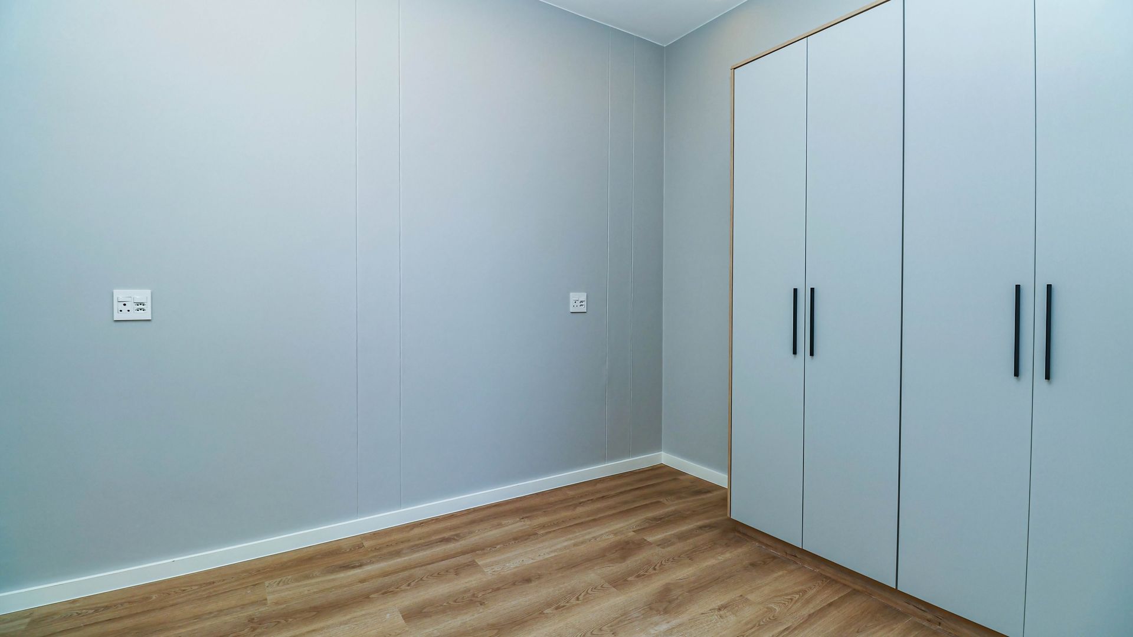
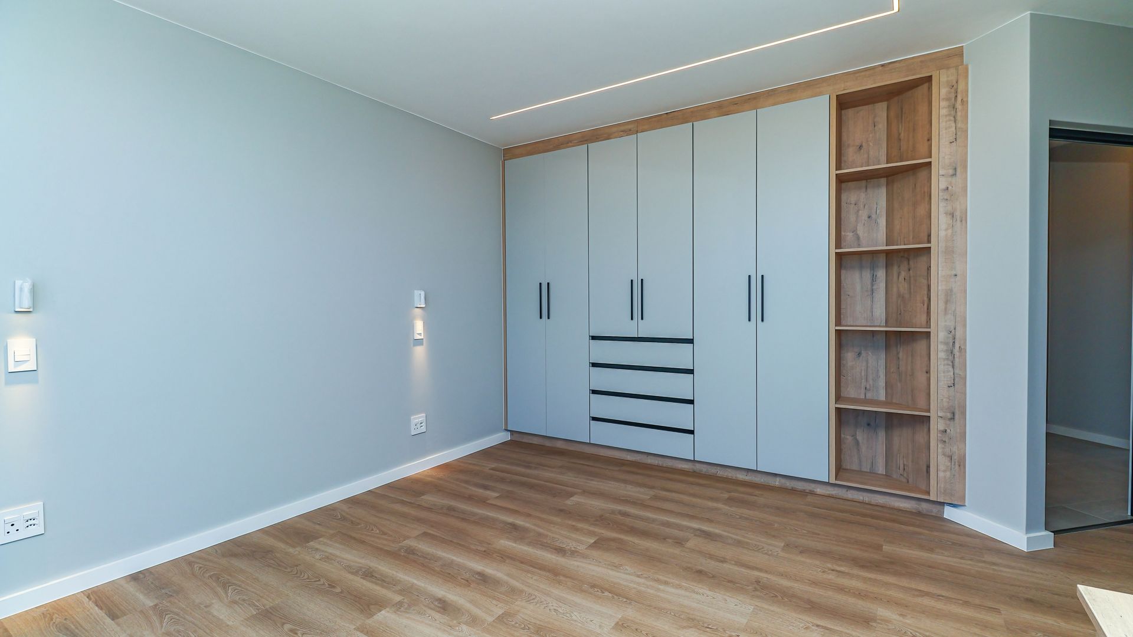
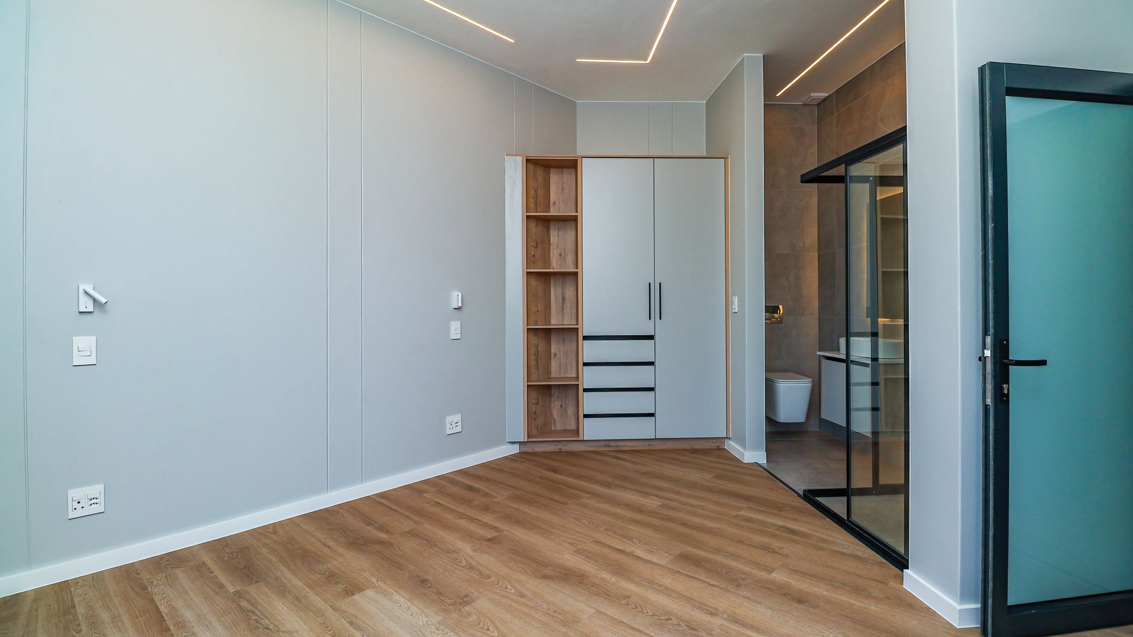
Accommodation comprises three spacious en-suite bedrooms, offering comfort and privacy for family and guests, while a dedicated study with built-in cupboards provides an ideal work-from-home space.
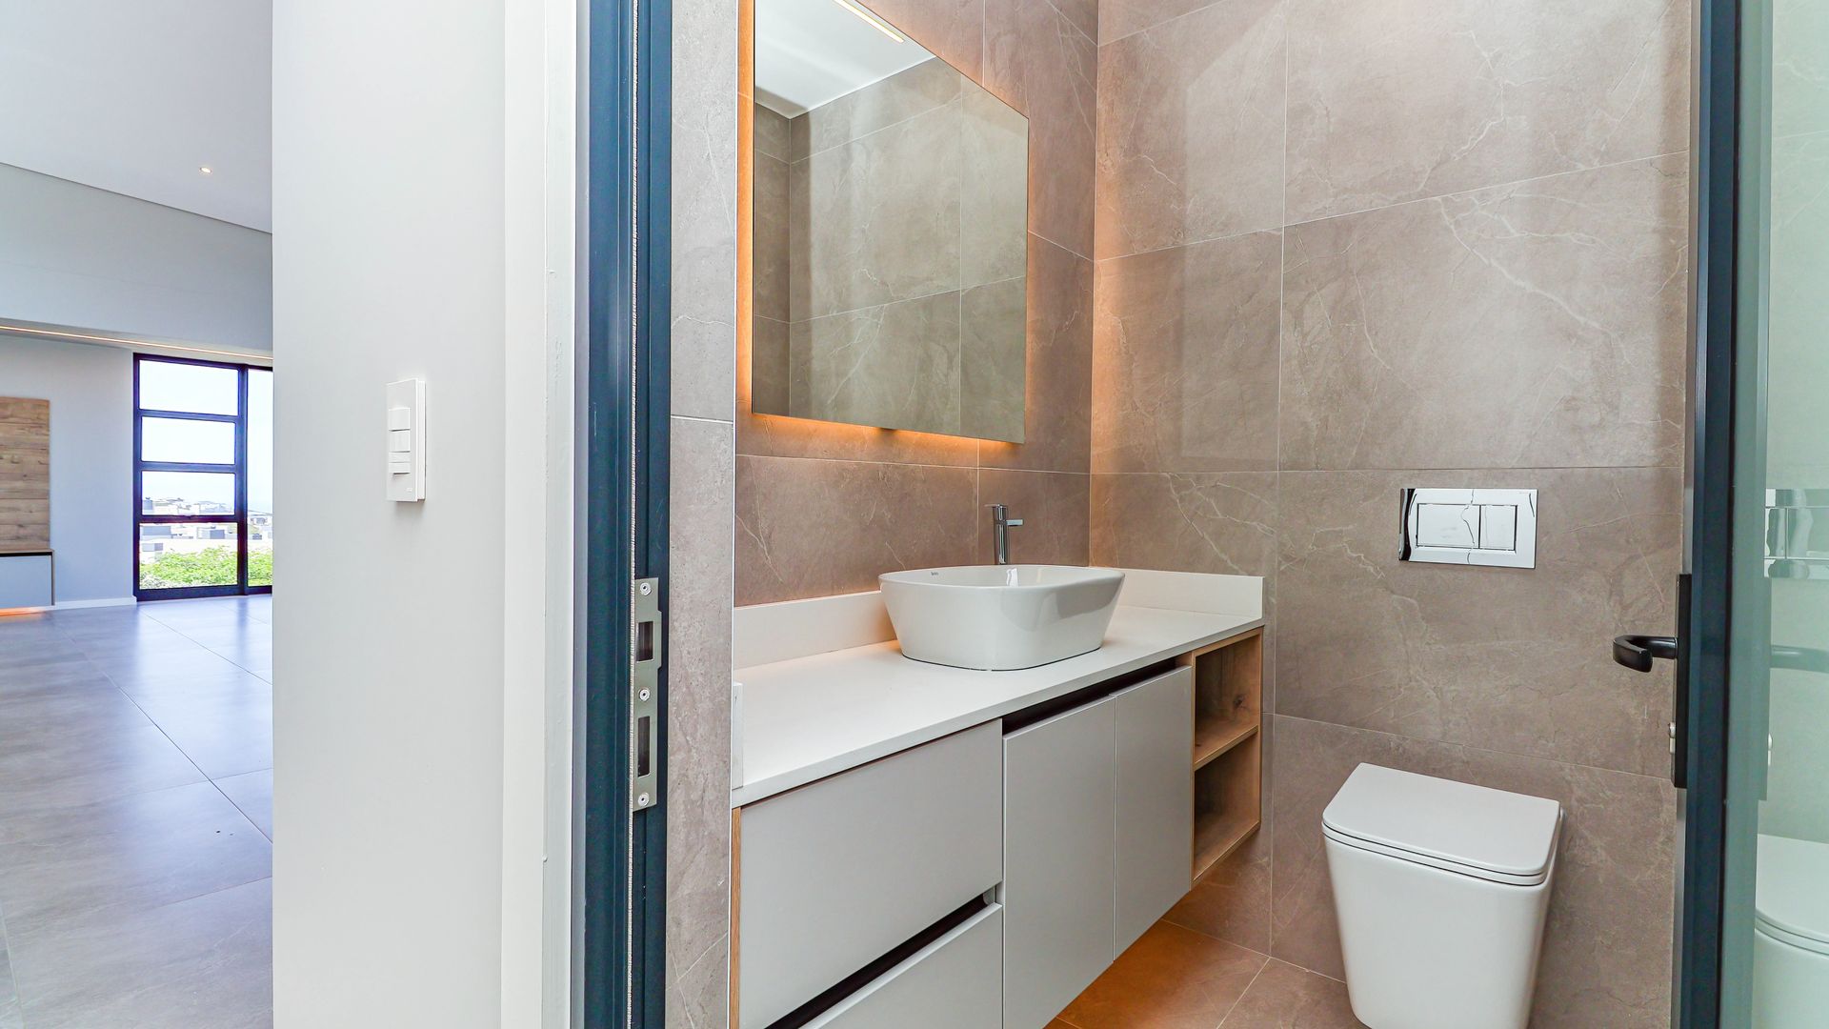
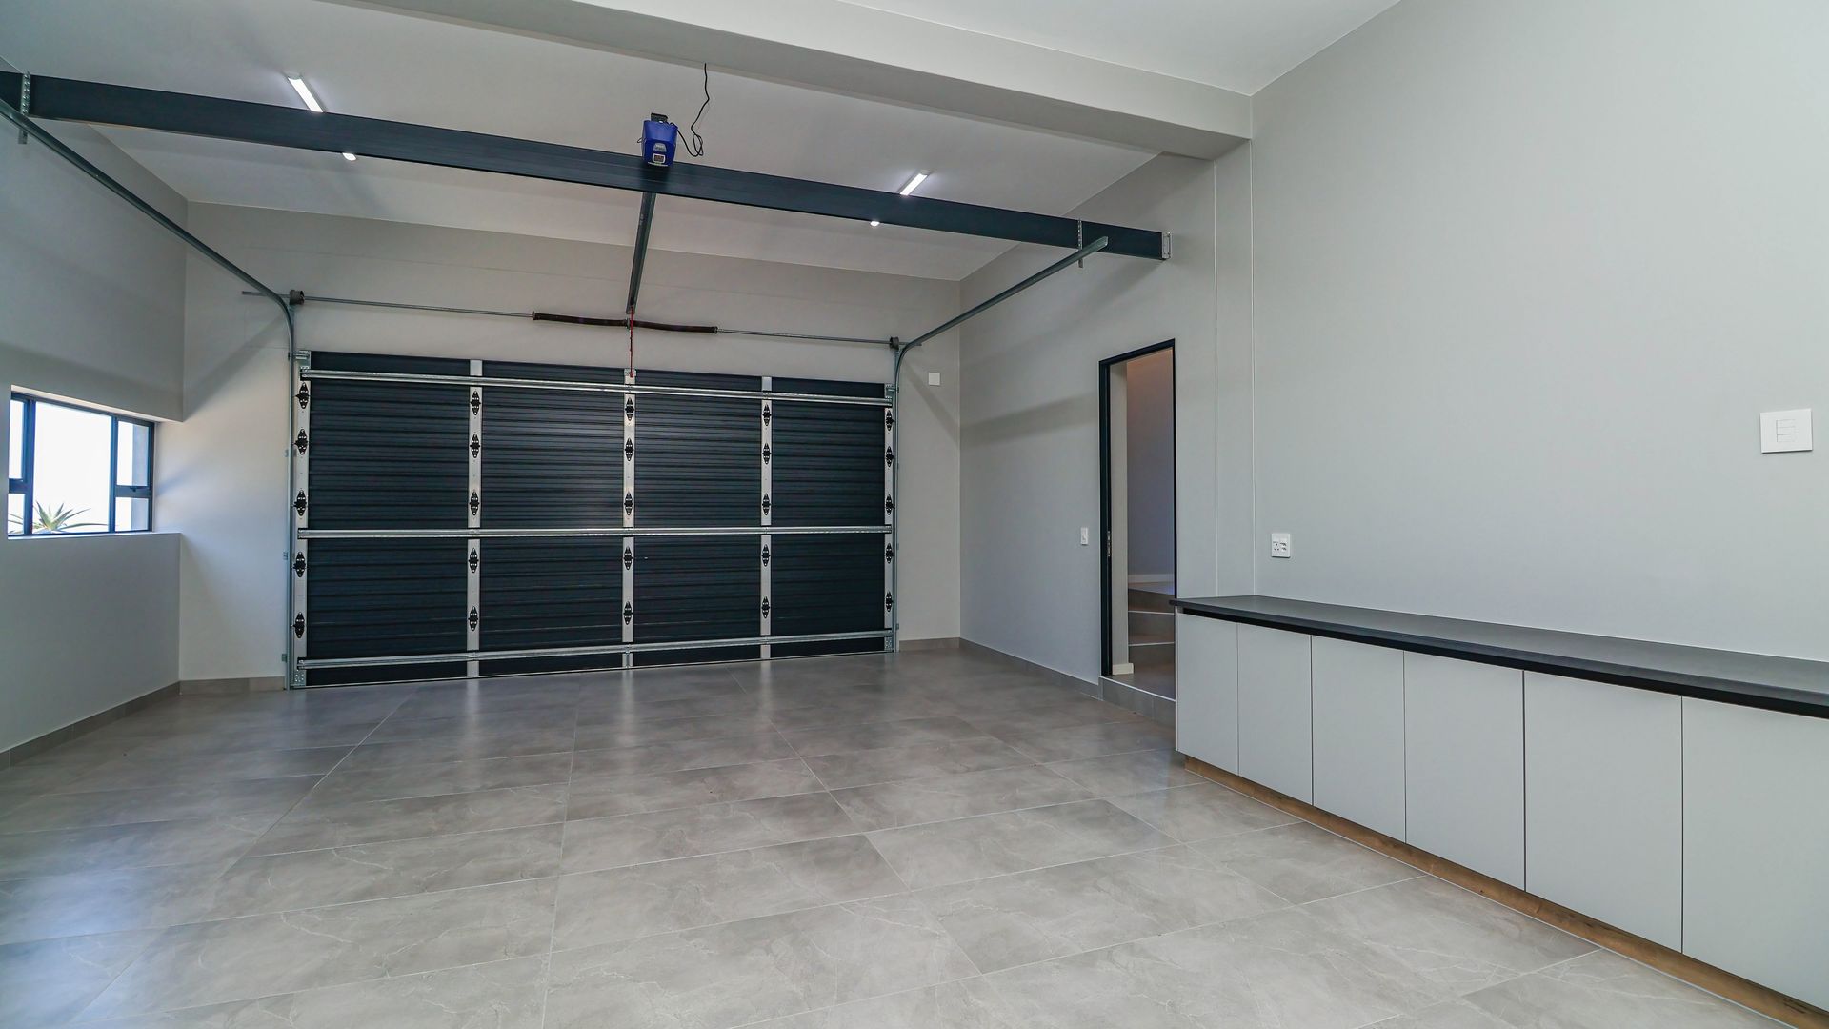
A guest toilet and double garage with additional storage space complete this well-designed home.
Life at Pinnacle Point extends far beyond the home itself. Residents enjoy access to a championship golf course, private beaches, scenic coastal walking trails, the clubhouse, restaurants, La Vita Spa, fitness facilities and 24-hour estate security.
Conveniently located only 30 minutes from George Airport, the estate offers the perfect balance of luxury, convenience and relaxed coastal living.
Status: Rented on a long-term lease from 17 August 2026 until 31 August 2027.
Details
| Bedroom 1: | Tiled Floors, Built-in Cupboards, Queen Bed |
| Bedroom 2: | Tiled Floors, Built-in Cupboards, Double Bed |
| Bedroom 3: | Tiled Floors, Built-in Cupboards, Double Bed |
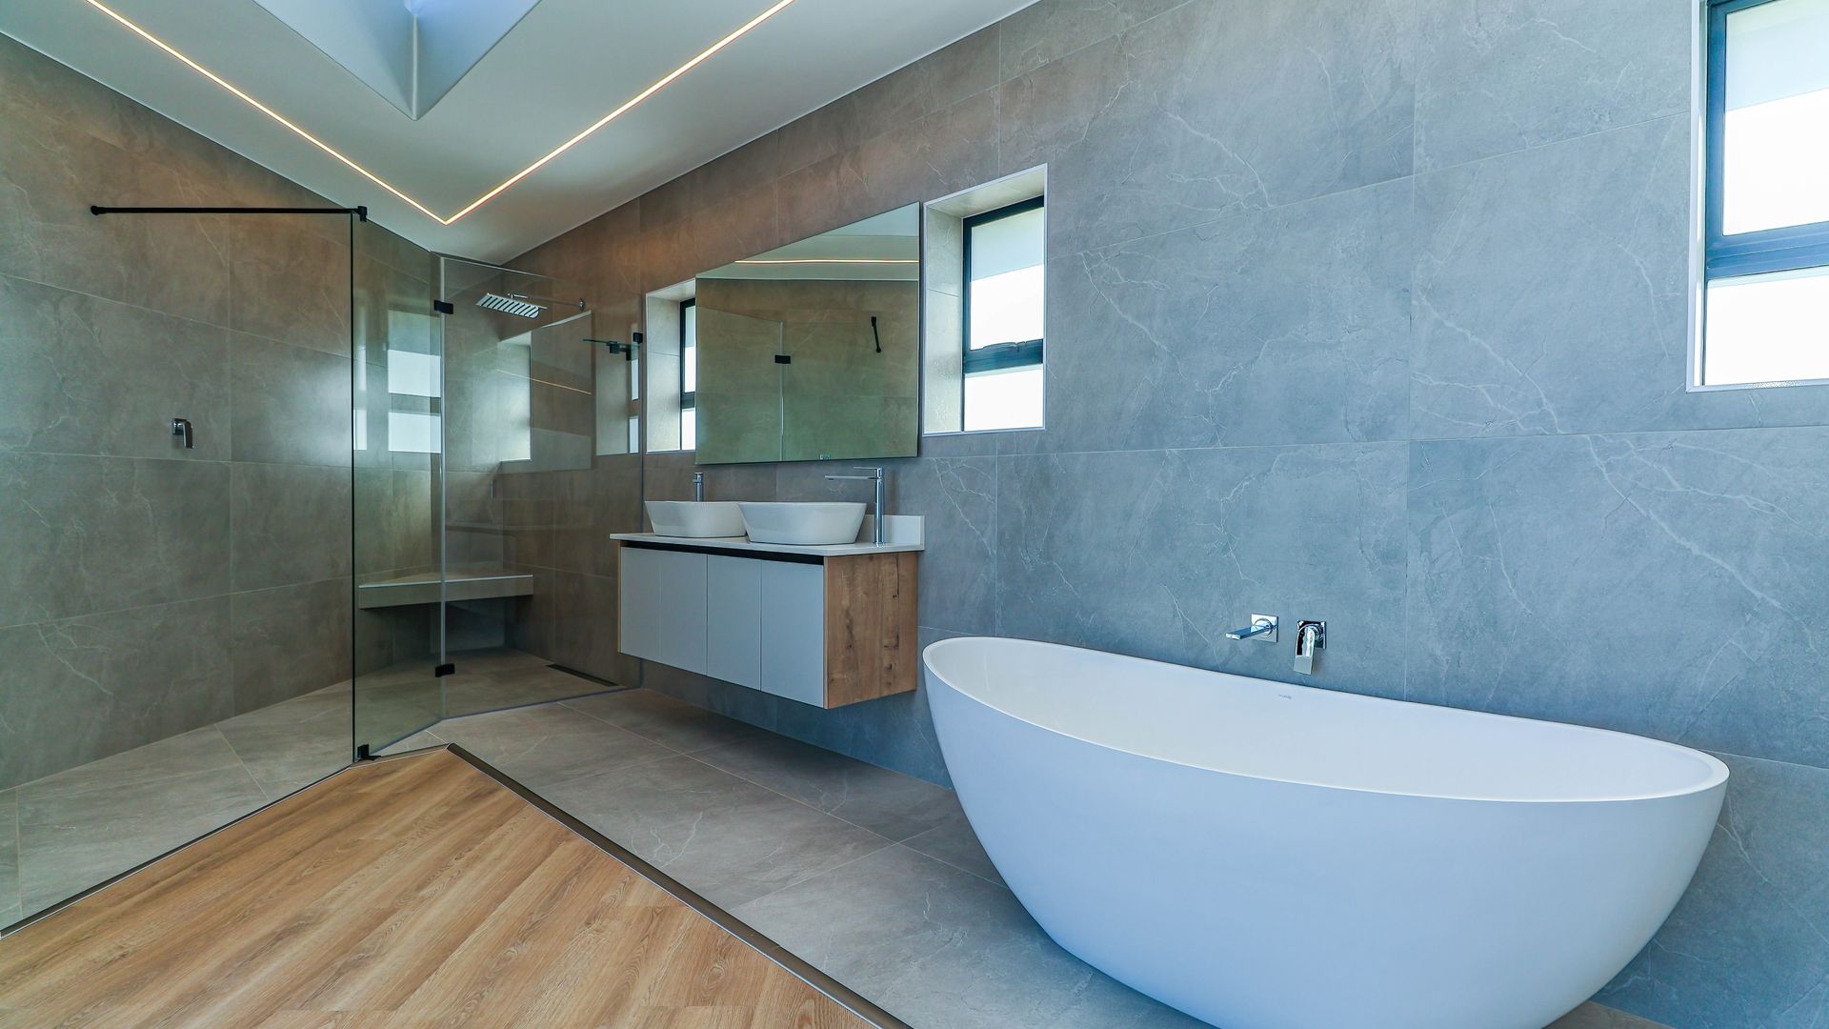
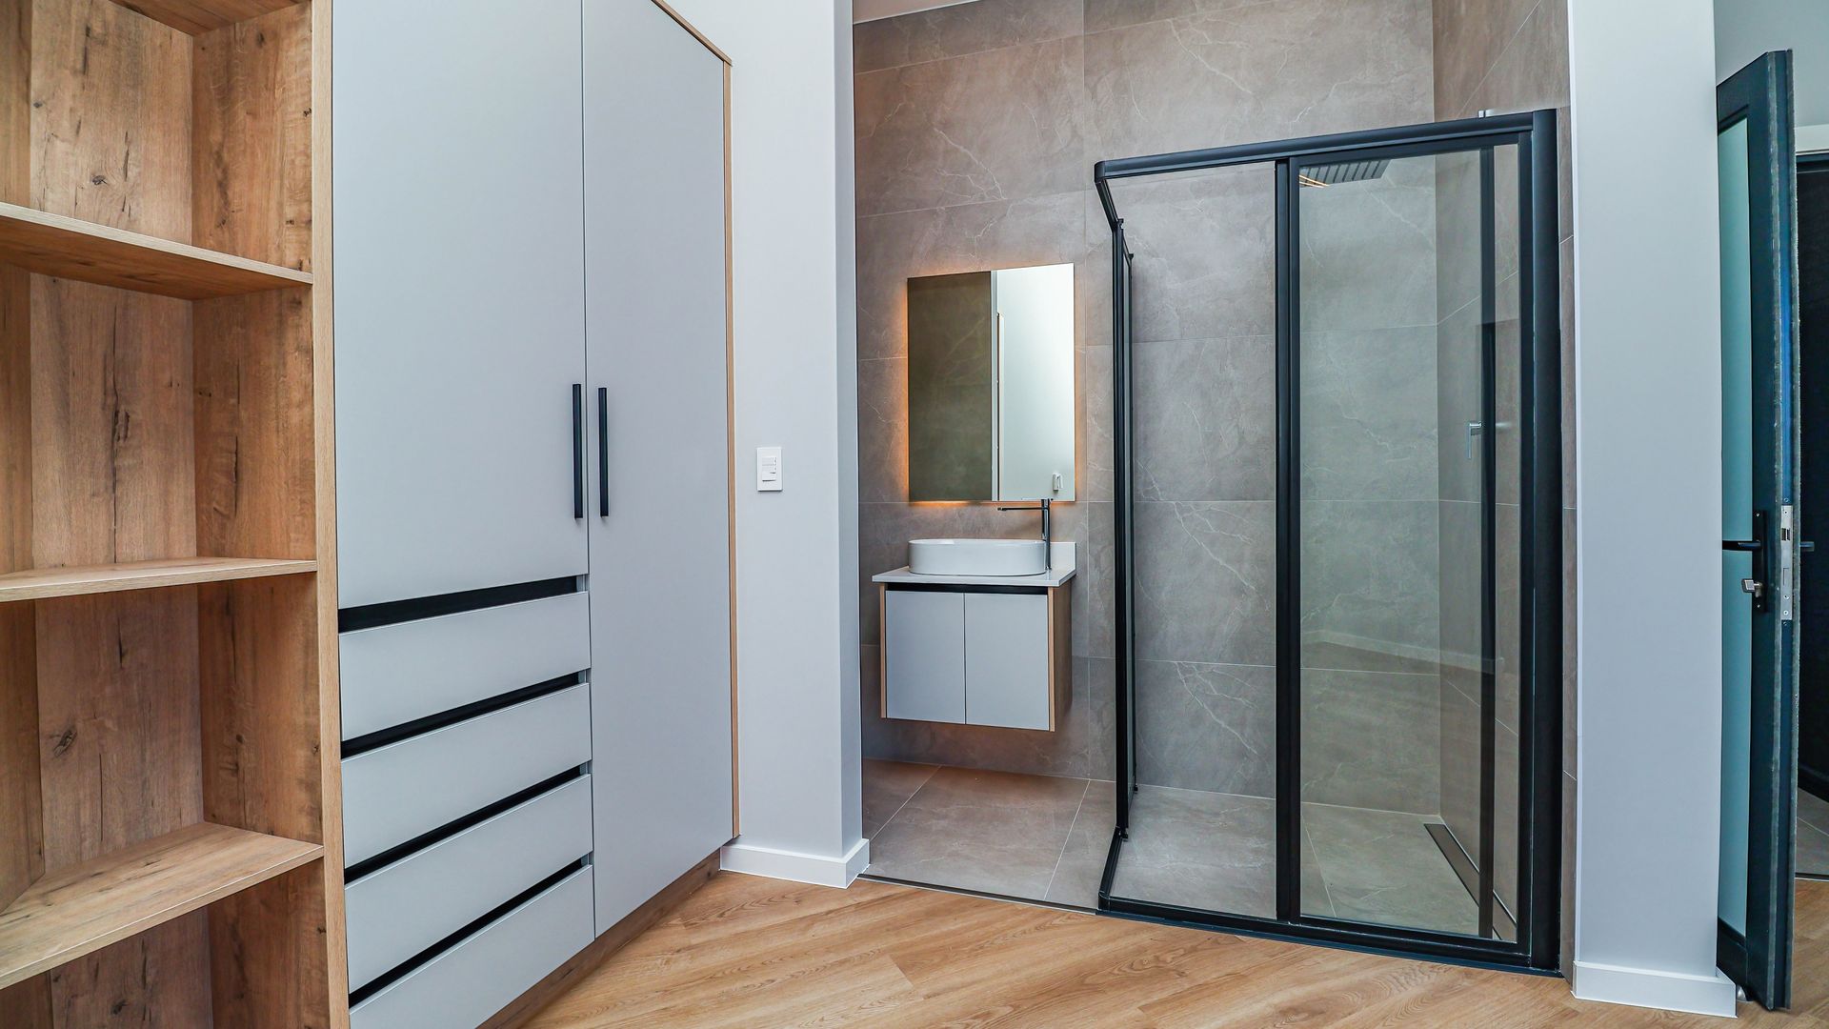
| Bathroom 1: | Tiled Floors, Full, Basin (Separate), Main en Suite, Bath, Shower, Toilet |
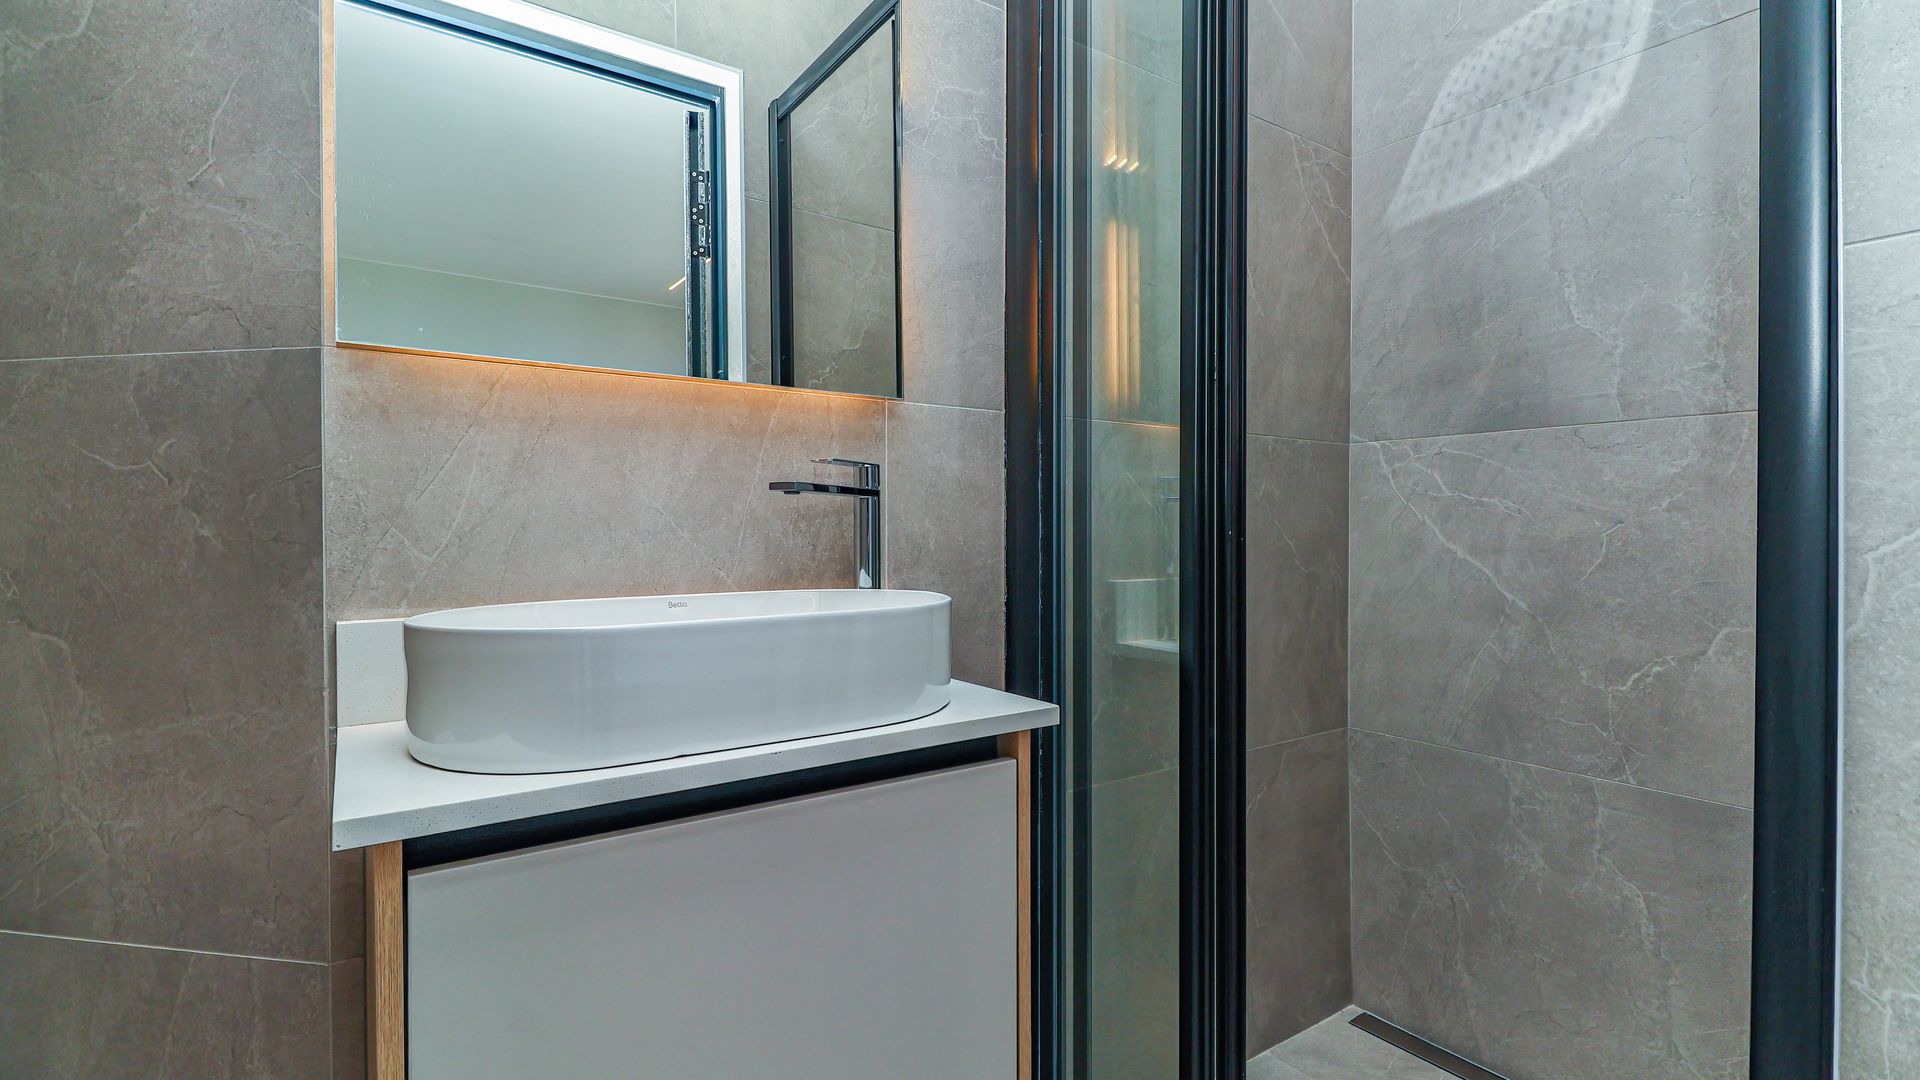
| Bathroom 2: | Tiled Floors, Basin (Separate), Shower, En Suite, Toilet |
| Bathroom 3: | Tiled Floors, Basin (Separate), Shower, Toilet |
| Bathroom 4: | Basin (Separate), Guest Toilet |
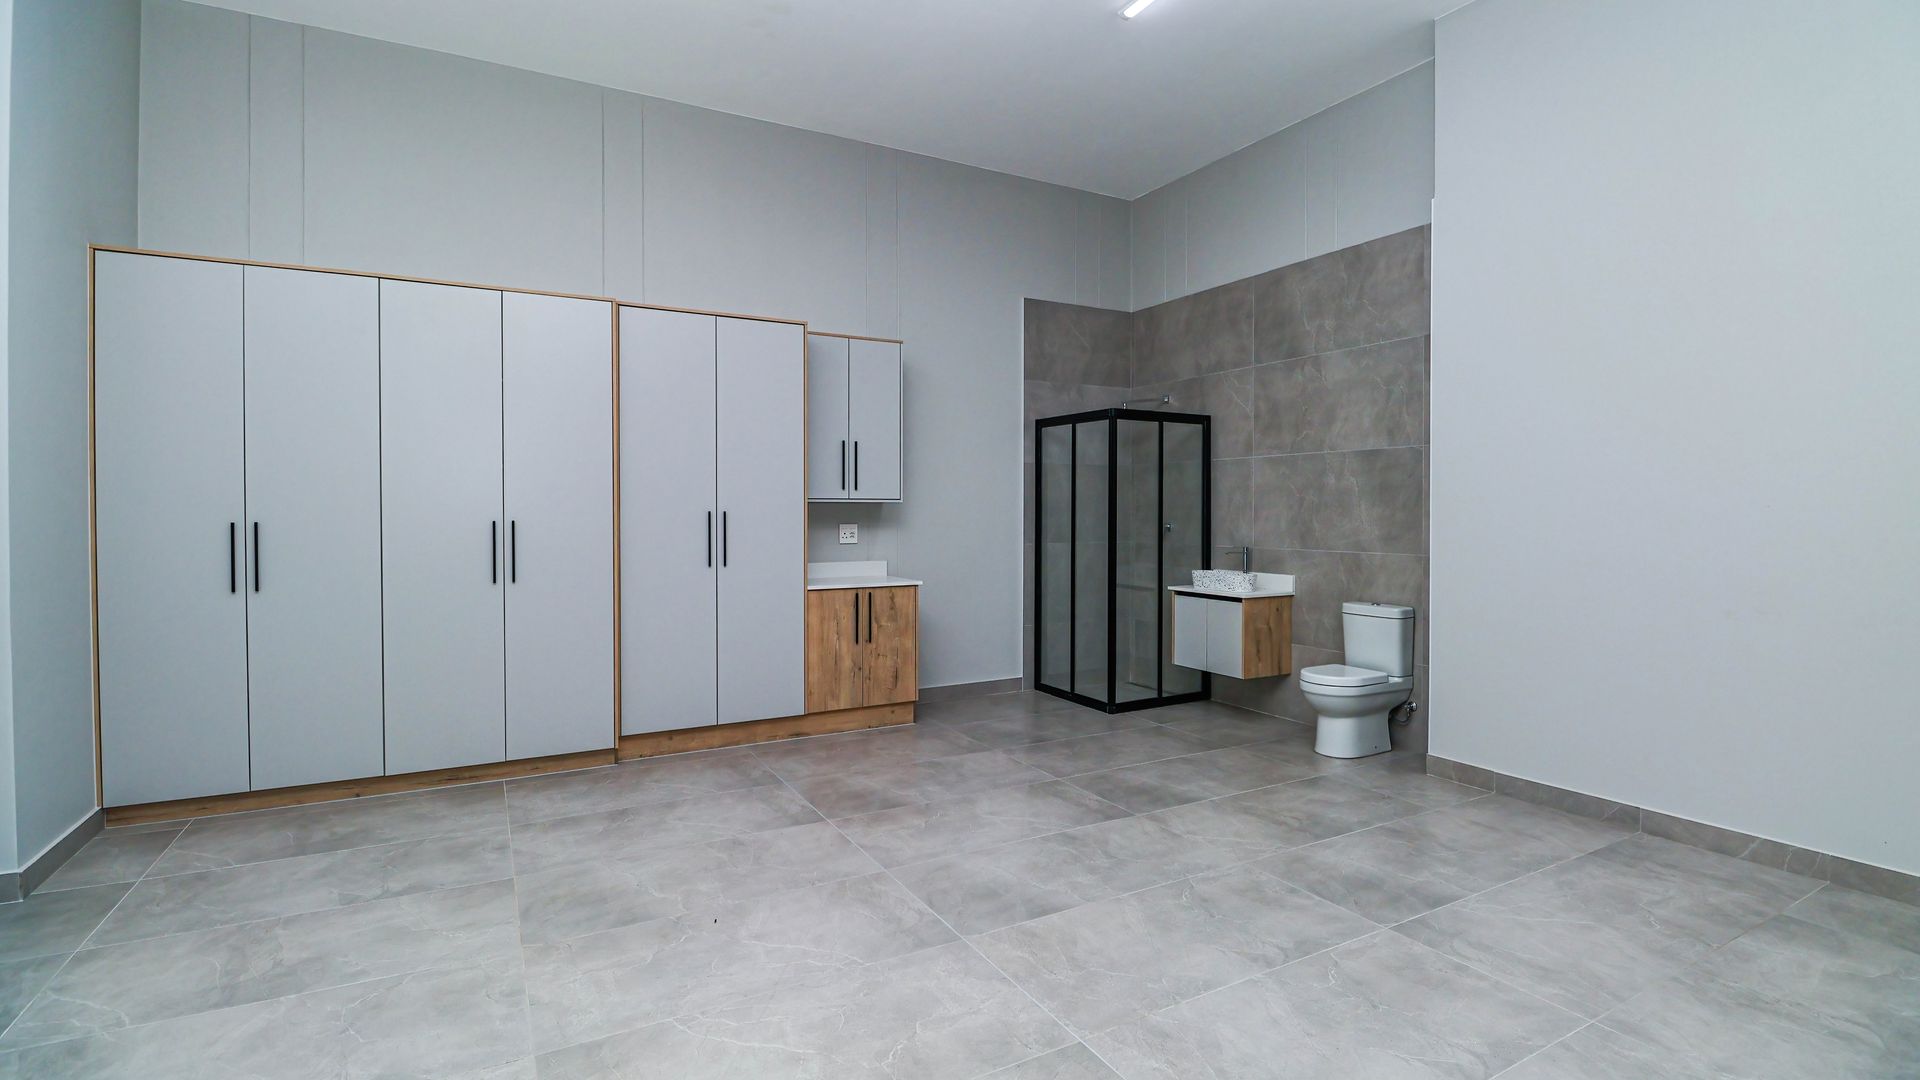
| Garage 1: | Easy to convert into a Bachelorhelor flat. BIC shower and toilet, Double, Electric Door |
| Lifestyle: | Estate |
| Lifestyle: | Golf Estate |
| Lifestyle: | Security Estate |
| Description: | Freestanding |
| Special Feature: | Built-in Braai, Open Plan, Sliding Doors |
| Braai Room: | Patio, Tiled Floors, Open Plan |
| Security: | Electric Garage, Security Gate, 24 Hour Access, Boomed Area, Safe |
| Parking: | Visitors Parking, Secure Parking, Single |
| Parking: | Visitors Parking, Secure Parking, Double |
| Pool: | Splash Pool |
| Office: | Tiled Floors |
| Livingroom: | Tiled Floors, Open Plan |
| Kitchen: | Eye Level Oven, Dishwasher Connection, Granite Tops, Washing Machine Connection, Tiled Floors, Tumble Dryer, Centre Island, Gas Oven, Gas Hob, Piped Gas, Built in Cupboards |
| Garden: | Landscaped |
| Family TV Room: | Tiled Floors, Fireplace, Open Plan |
| Dining Room: | Tiled Floors, Open Plan |
| Internet Access: | Fibre |
| Age: | 1 |
| Listing Number: | 116484762 |

+27 (0)83 260 2518
+27 (0)44 693 0036
whatsapp agent
marianda@estpro.co.za
marianda@estpro.co.za
View all agent properties

+27 (0)82 480 4169
whatsapp agent
marlene@pinnaclepoint...
marlene@pinnaclepointproperties.co.za
View all agent properties